Glazing systems
The Systems
Each system is engineered to disappear into the architecture — minimal frames, expansive glass, and precise hardware that perform as well as they look.

Sliding Systems
Seamless transition
Minimal-frame sliding systems designed to maximise views and create seamless connections between inside and out.
Explore System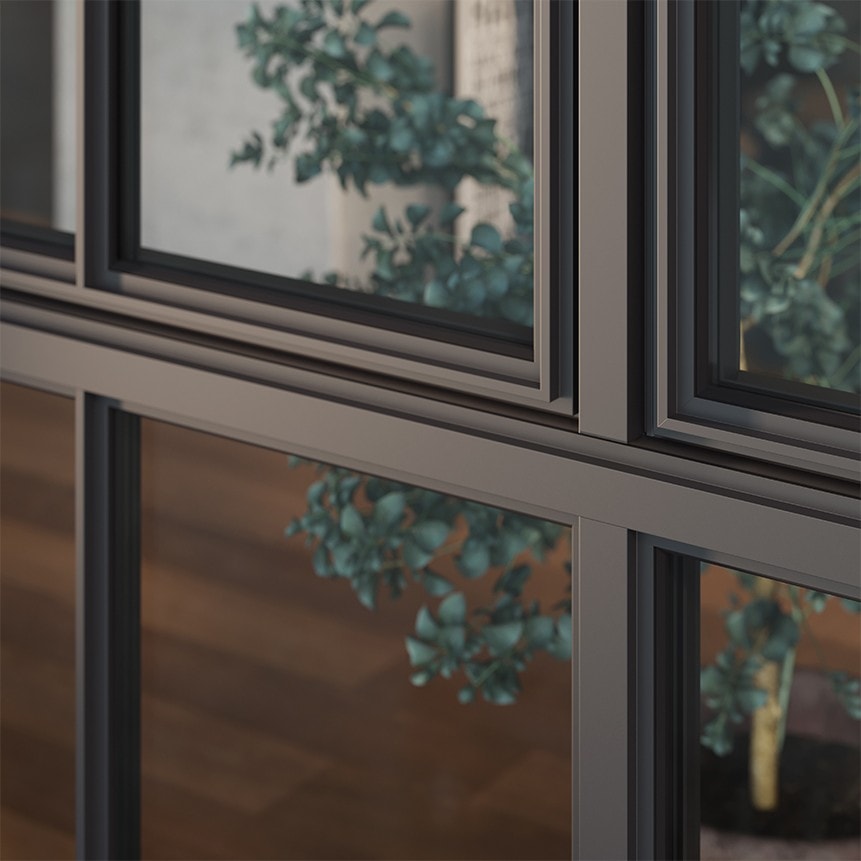
Casement Windows
Timeless simplicity
Refined opening systems delivering natural airflow with clean architectural lines.
Explore System
Bifold Doors
Folding openness
Bifold systems fold and stack glass panels neatly to one side, opening full-width apertures for effortless indoor-outdoor connection.
Explore System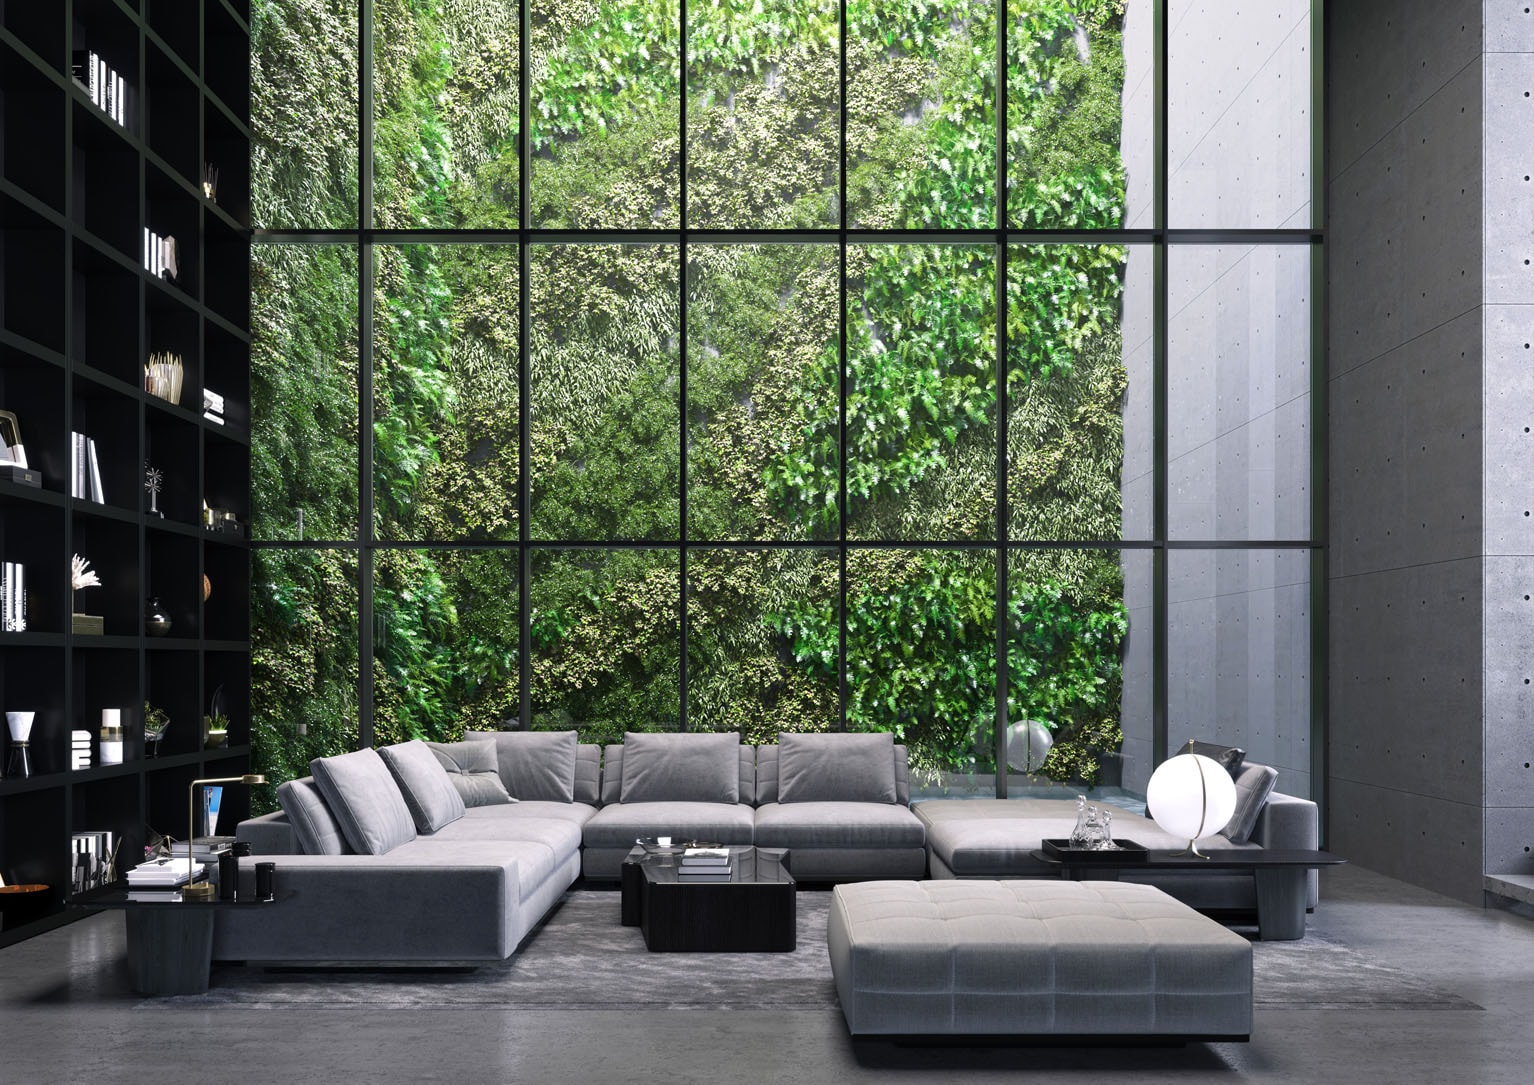
Curtain Wall Systems
Architectural transparency
Large-scale glazed façades that maximise light and define contemporary architecture.
Explore System
Aluminium Cladding
Façade rhythm and depth
Extruded aluminium profiles for contemporary façades, feature walls, soffits and integrated architectural elements.
Explore SystemTechnical documentation
Detailed specifications and engineering data available on request.