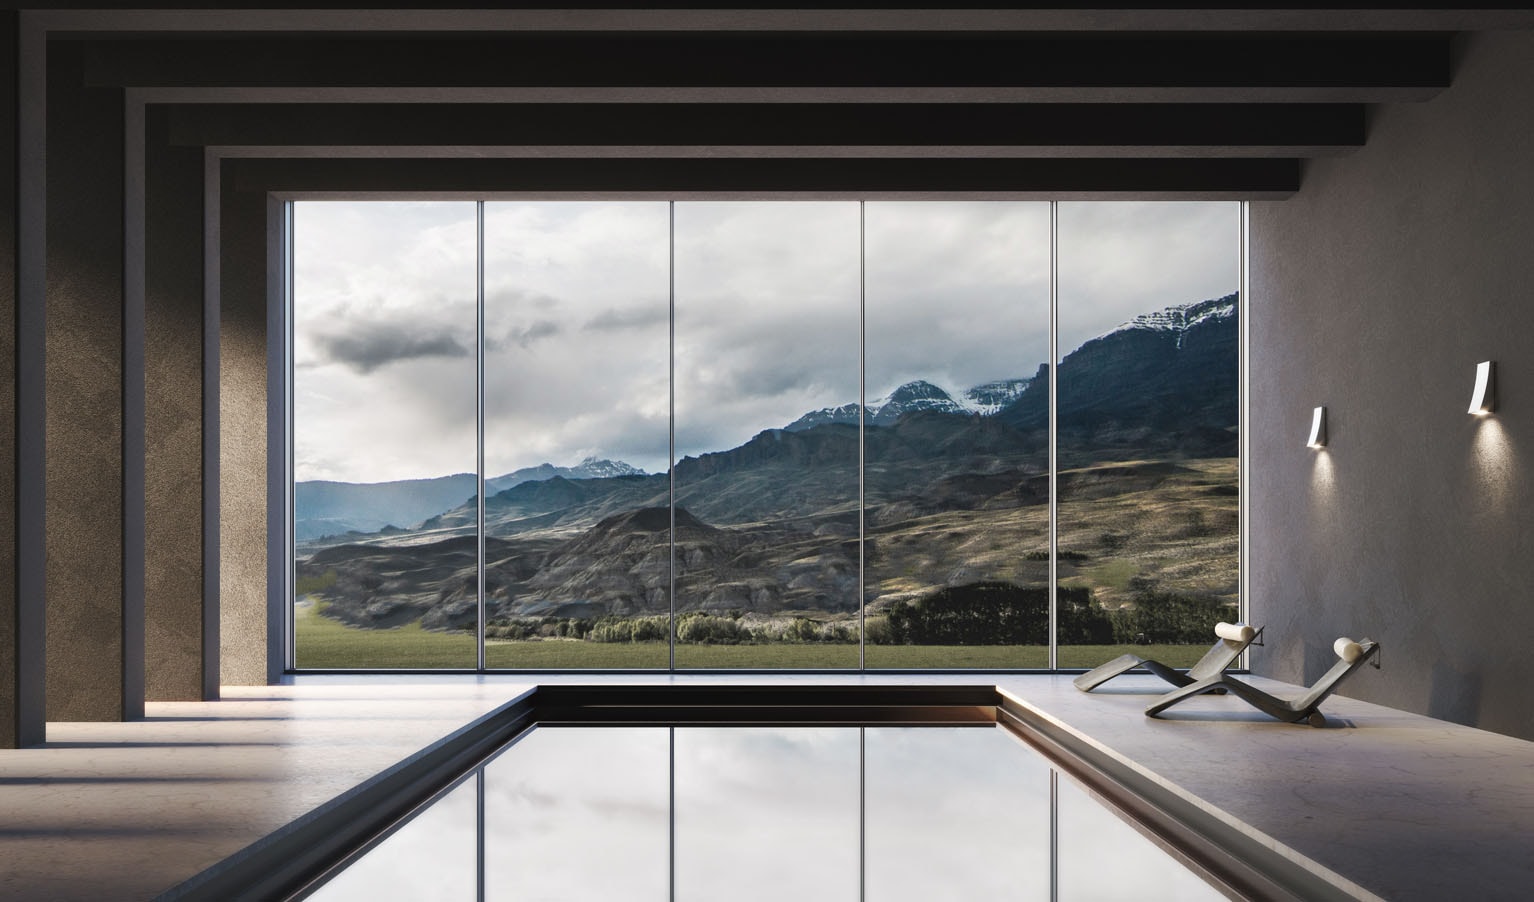
High-performance façade systems delivering expansive glazing, structural integrity, and striking contemporary architecture.
Key features
Continuous glazing
Minimal 35 mm sightlines create elegant, uninterrupted glass façades that maximise daylight and architectural transparency.
Structural performance
Mullion and transom depths can be selected to accommodate project-specific spans, glazing loads and wind pressures, subject to structural assessment.
Thermal and acoustic control
Thermally broken framing and high-performance glazing deliver excellent thermal efficiency and acoustic comfort.
Design flexibility
Available in pressure plate, structural glazing and multiple façade configurations to suit diverse architectural requirements.

Design intent
Designed for Transparent Architecture
IKON curtain wall systems combine expansive glazing with refined 35 mm sightlines, allowing natural light and uninterrupted views to define the architecture. The flexible mullion-and-transom system can accommodate residential and commercial façades, feature glazing, integrated windows, entrance doors and internal or external corners.
Façade design options
A selection of external glazing and profile treatments allows the curtain wall to achieve different architectural expressions while maintaining a consistent 35 mm visible face.

Standard
A refined pressure-plate façade expression with slim external aluminium lines and a clean contemporary appearance.

Structural
A more continuous glazed appearance that reduces the prominence of external framing and emphasises the glass surface.

Retro
A distinctive profiled external finish suited to architecture requiring greater depth, texture and visual definition.

Industrial
A stronger expressed-frame appearance suited to contemporary industrial-inspired façades and bold architectural detailing.
System configurations
The system can incorporate fixed glazing, operable windows, entrance doors and corner arrangements, providing flexibility across residential and commercial façade designs.
Fixed Glazing
Fixed Glazing with Projected Window
Fixed Glazing with Inward-Opening Window
Fixed Glazing with Entrance Door
External Corner
Internal Corner
Key specifications
Visible Aluminium Face
35 mm
Mullion Depth
Up to 185 mm
Transom Depth
Up to 192.5 mm
Glass Thickness
From 6 mm to 48 mm
Glazing Method
Pressure plate or structural glazing
Operable Window Hardware
Visible or concealed
Thermal Insulation
Polyamide thermal breaks with insulation foam
Applications
Fixed glazing, operable windows, entrance doors and corner façades
System performance
Published performance values are based on manufacturer system data. Final suitability depends on façade dimensions, glazing configuration, building exposure and project-specific engineering. System selection and detailing must be assessed against the NCC, relevant Australian Standards and the specific requirements of each project.
IKON curtain wall systems offer a flexible mullion-and-transom platform for residential and commercial glazed façades. Our technical team can advise on the appropriate system configuration, glazing specification and compliance pathway for your project.
Section detail

The thermally broken mullion-and-transom construction combines slim external sightlines with the structural depth required to accommodate project-specific spans, glazing loads and façade performance requirements.
Discuss your project
Curtain wall systems require early engagement. Our team is experienced in complex façade coordination.
Enquire now