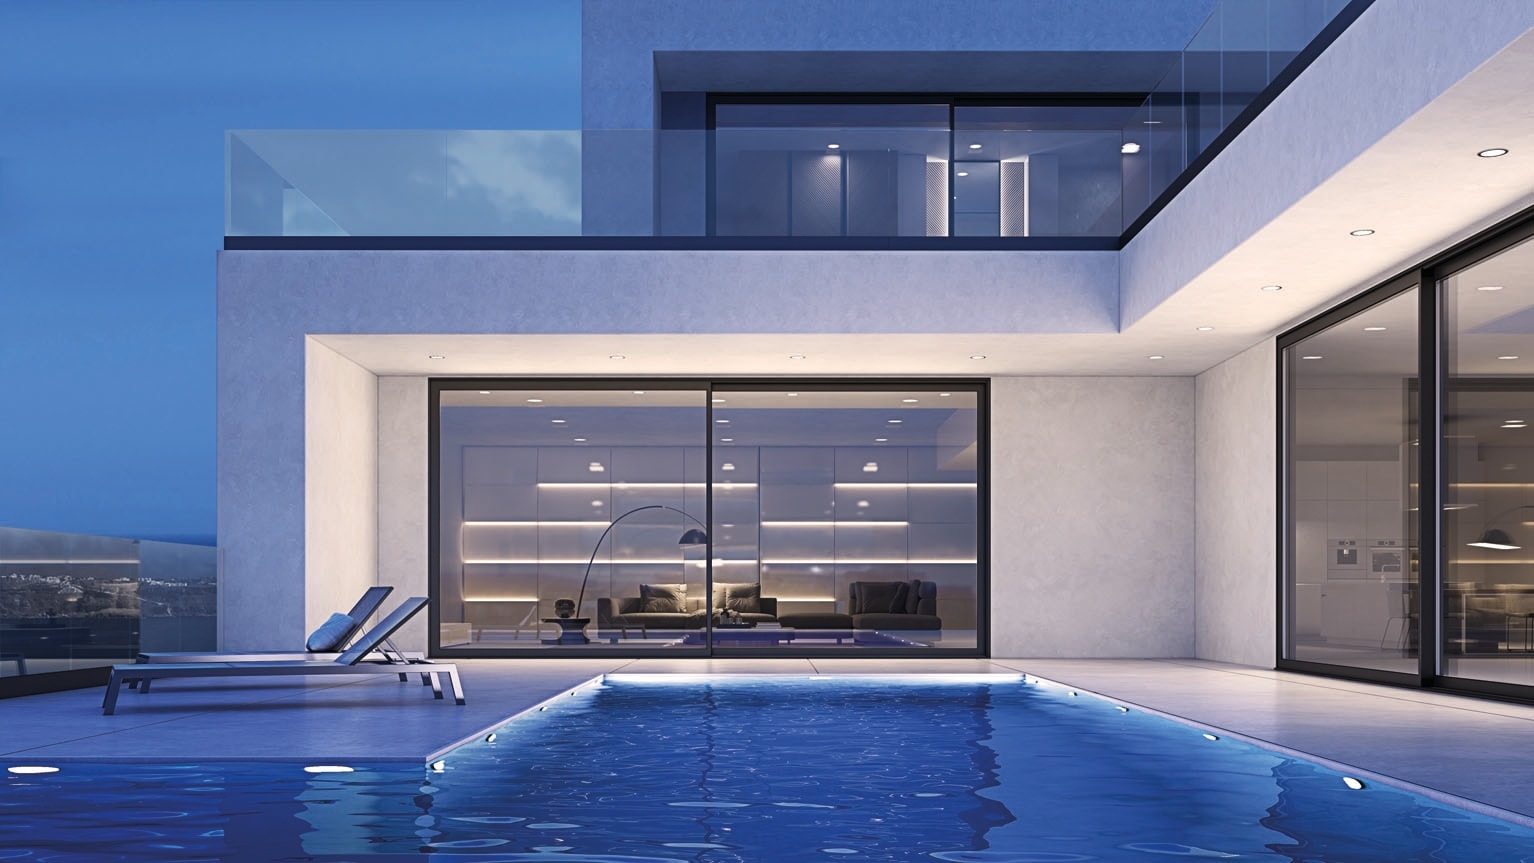
Minimal-frame sliding systems designed to maximise views and create seamless connections between inside and out.
Key features
Ultra-slim sightlines
Profiles engineered to minimise the frame and maximise the glass area, allowing uninterrupted views and natural light.
Smooth operation
Precision-engineered rollers and hardware ensure effortless movement across wide spans, even in large-format configurations.
Thermal performance
Thermally broken aluminium profiles and high-performance glazing options deliver excellent energy efficiency.
Weather resistance
Robust sealing systems and quality hardware provide reliable protection against wind, rain, and dust ingress.
Design options

Hidden Sash
Conceals the sash within the frame to maximise glass and minimise visible aluminium.

Visible Sash
A refined contemporary appearance while maintaining slim architectural sightlines.

Hidden Track
Fully recessed into the floor for a seamless indoor-outdoor transition and uninterrupted architectural lines. Final drainage and weather performance depend on installation detailing and project conditions.

Flat Track
A flush threshold profile providing clean aesthetics. Final weather performance depends on drainage design, installation detailing and project exposure.

Low Flat Track
A minimal threshold solution where a fully recessed track is not practical. Threshold performance depends on installation conditions and project-specific detailing.
System configurations
One Fixed & One Sliding Panel
Two Sliding Panels
Three Sliding Panels
Four Sliding Panels
Pocket Sliding
Corner Opening
Key specifications
Maximum Panel Size
Up to 10 m² per sash
Maximum Panel Weight
Up to 400 kg
Visible Interlock
25 mm
Glass Options
Double & Triple Glazing
Thermal Performance
Uf from 1.4 W/m²K
Acoustic Performance
Up to 45 dB
Performance
Published performance values are based on manufacturer testing and technical data. Final performance and compliance depend on system configuration, glazing selection, dimensions, fabrication, installation conditions and project-specific engineering. System selection and detailing must be assessed against the NCC, relevant Australian Standards and the specific requirements of each project.
Section detail

The Ikon sliding system has been engineered for minimal sightlines, thermal efficiency and long-term durability. A continuous 18 mm polyamide thermal break, precision-extruded aluminium profiles and multi-chamber construction combine to deliver outstanding energy performance without compromising the ultra-slim aesthetic that defines contemporary architectural glazing.
Discuss your project
Our team works closely with architects and builders to specify the right system for every project.
Enquire now