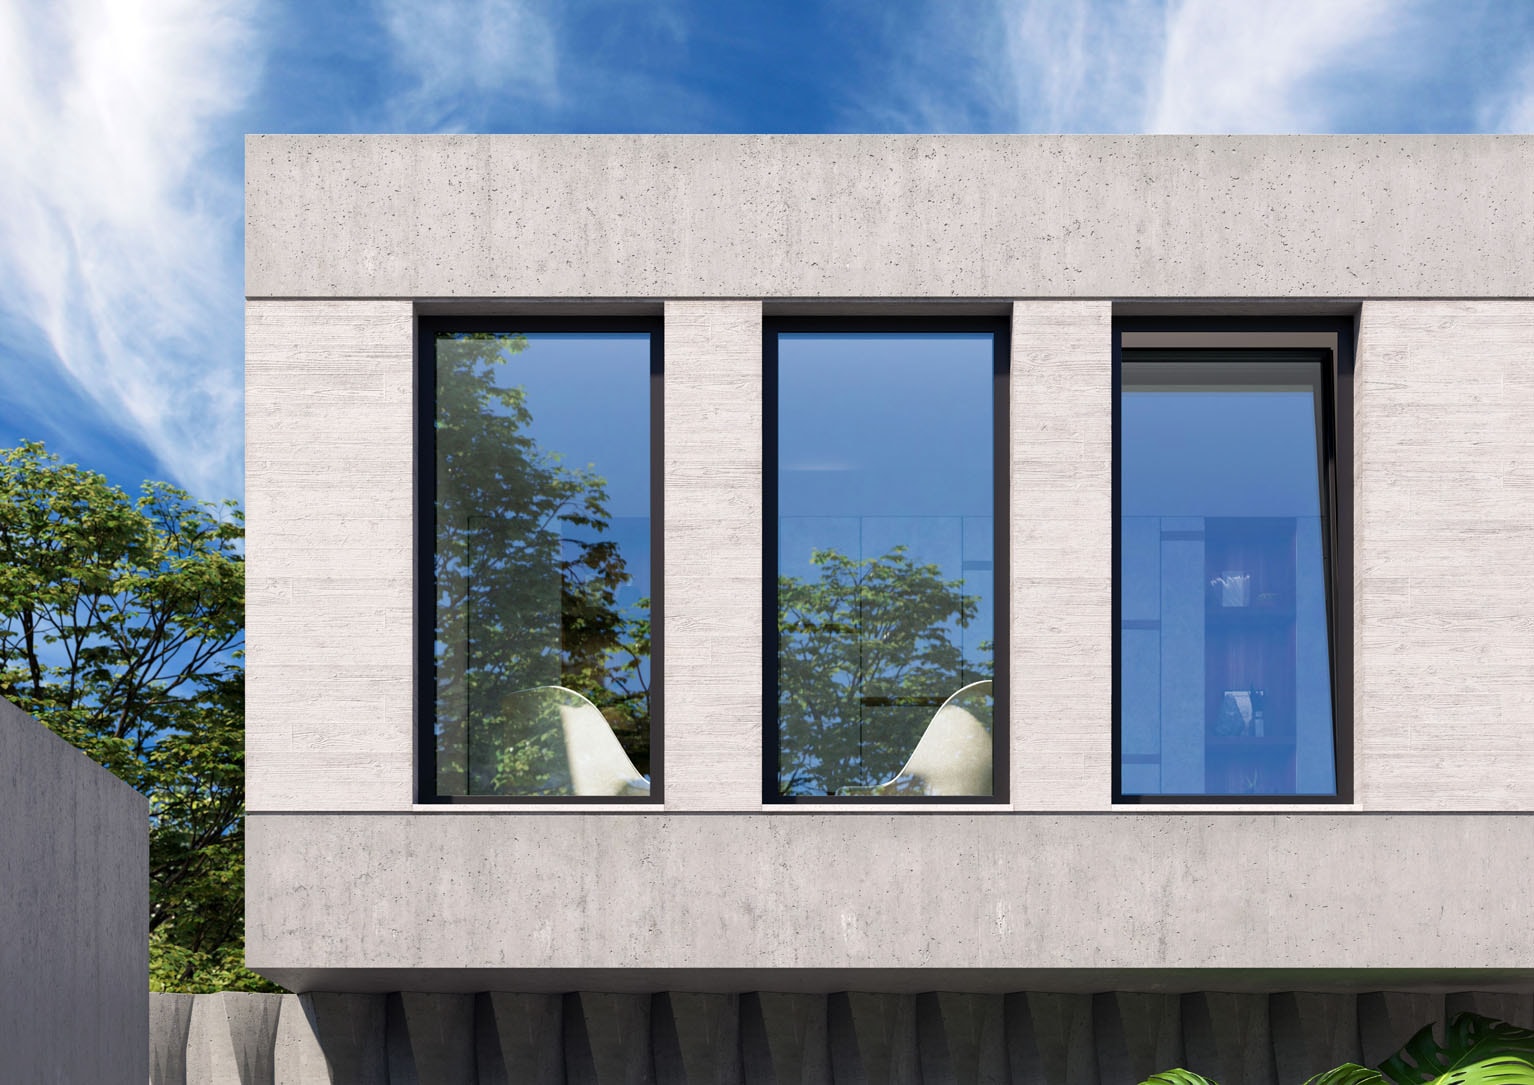
Refined opening systems delivering natural airflow with clean architectural lines.
Key features
Slim sightlines
Minimal frame profiles that prioritise glass area and allow maximum natural light into the interior.
Natural ventilation
Outward-opening sash design captures cross-breezes effectively, reducing reliance on mechanical ventilation.
Precision hardware
Quality friction stays, handles, and locking mechanisms selected for longevity and ease of use.
Thermal efficiency
Thermally broken frames and insulated glazing units maintain comfortable interior temperatures year-round.

Design intent
Designed for Light and Ventilation
Side-hung and tilt-and-turn configurations provide flexible, controlled natural ventilation across living, bedroom and working spaces. A concealed sash design reduces visible aluminium, allowing more glass and natural light while maintaining strong thermal, acoustic and weather performance.
Architectural detailing

Hidden Sash
The opening sash is concealed behind the outer frame, creating a consistent appearance between fixed and operable windows.

Concealed Hinges
Concealed hinge options maintain clean internal lines while allowing smooth opening and operation.

Minimal Sightlines
A visible frame-and-sash height from 56 mm maximises the glazed area, keeping the aluminium frame as unobtrusive as possible.
Opening configurations
The system can be configured as fixed, side-hung or tilt-and-turn windows, with single, double and combined fixed-light arrangements to suit different architectural and ventilation requirements.
Fixed Window
Single Casement
Tilt-and-Turn
Double Casement
Casement with Fixed Side Light
Central Opening with Fixed Side Panels
Double Casement with Fixed Light
Key specifications
Exterior Appearance
Flat minimal design with concealed sash
Frame Depth
85 mm
Sash Depth
78 mm
Minimum Visible Frame and Sash
56 mm
Maximum Sash Width
Up to 1,200 mm
Maximum Sash Height
Up to 2,400 mm
Maximum Sash Weight
Up to 150 kg
Glass Options
Double or triple glazing
Glass Thickness
28–40 mm
Hardware
Visible or concealed hinges, with opening angles dependent on configuration and hardware selection
System performance
Published performance values are based on manufacturer testing and technical data. Final performance and compliance depend on system configuration, glazing selection, dimensions, fabrication, installation conditions and project-specific engineering. System selection and detailing must be assessed against the NCC, relevant Australian Standards and the specific requirements of each project.
Section detail

The thermally broken frame, concealed sash and multi-level sealing system are designed to provide slim architectural sightlines while supporting thermal efficiency, acoustic comfort and reliable weather resistance.
Discuss your project
Every exceptional home begins with a considered design. Let's bring your vision to life.
Enquire now