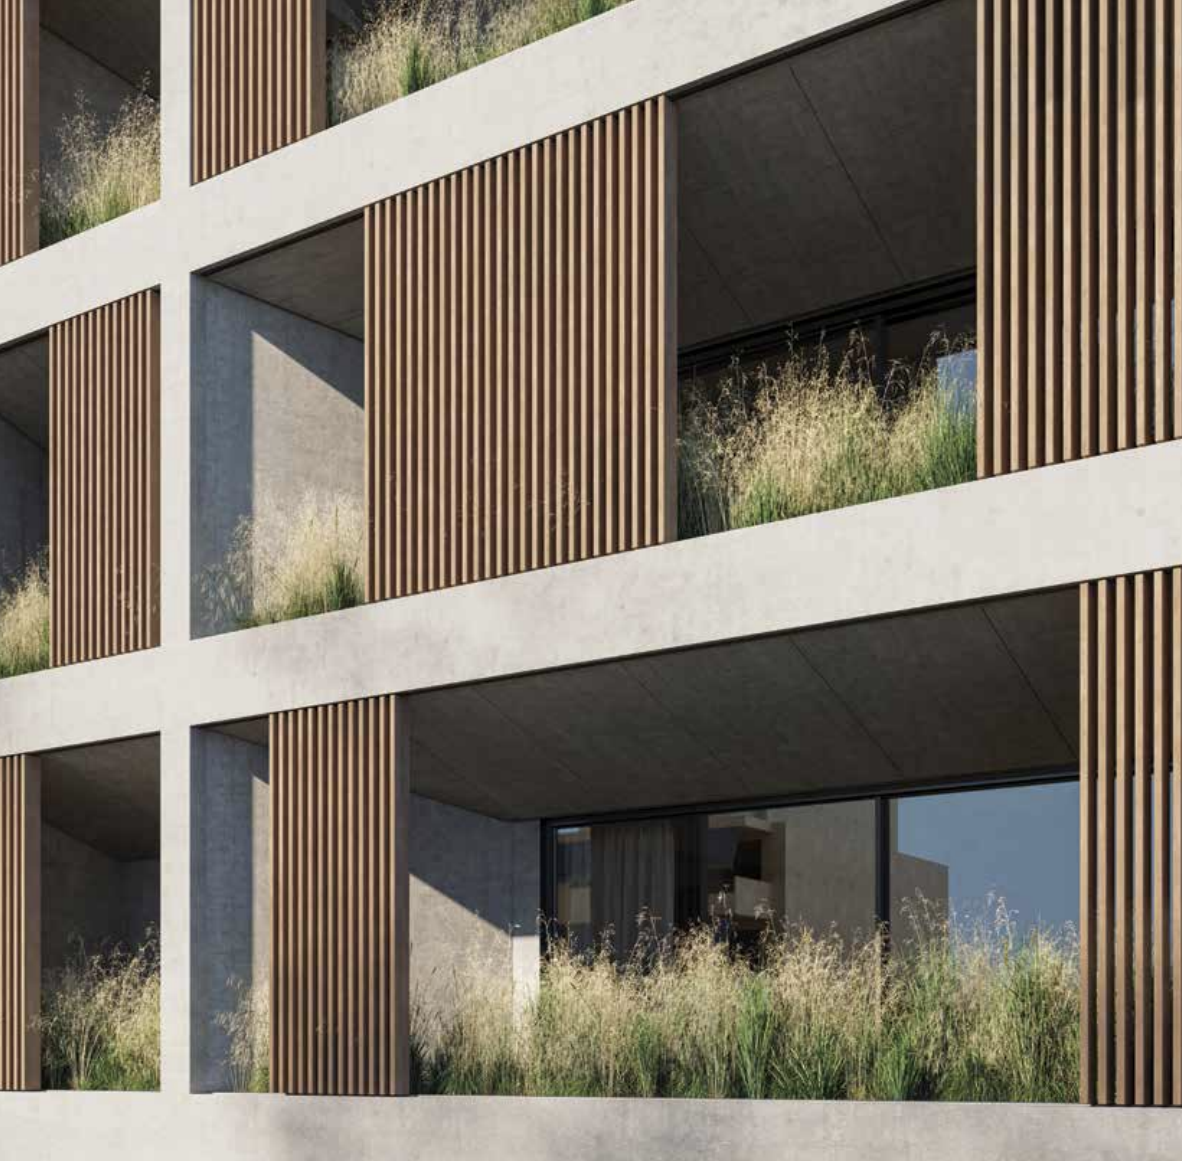
Architectural extruded-aluminium cladding profiles that introduce depth, rhythm and texture to interior and exterior surfaces.
Key features
Extruded aluminium profiles
Profiles are extruded to consistent tolerances, ensuring clean lines and uniform reveals across the installed surface.
Concealed Fixings
Hidden fixing systems create uninterrupted surfaces with crisp, contemporary façades.
Design Flexibility
Available in a range of profiles, layouts and finishes to complement diverse architectural styles.
Integrated Lighting
Compatible with integrated LED lighting to create distinctive architectural features.

Design intent
Designed to Define the Façade
IKON aluminium cladding introduces depth, rhythm and texture to contemporary architecture. A flexible range of extruded aluminium profiles can be arranged vertically or horizontally, combined in different widths and depths, and integrated with glazing, windows, doors and feature lighting.
Profile options
A selection of profile sizes allows architects and designers to control façade rhythm, depth, spacing and shadow. Profiles can be used individually or combined to create customised architectural compositions.

Slim Profile
A narrow linear profile suited to refined vertical or horizontal detailing and closely spaced façade compositions.

Medium Profile
A balanced profile providing greater depth and shadow while retaining a clean architectural appearance.

Deep Profile
A more strongly expressed profile that creates pronounced shadow lines and greater façade articulation.

Wide Profile
A broad aluminium face suited to larger surfaces, feature areas and compositions requiring a stronger visual presence.

Mixed Profile Composition
Different profile widths and depths can be combined to create customised rhythms, patterns and shadow effects.
Design configurations
Profiles can be installed vertically or horizontally and combined across different widths, depths and spacing arrangements. Concealed fixings maintain a clean finish, while optional integrated lighting can emphasise the façade after dark.
Vertical Installation
Horizontal Installation
Mixed Profile Widths
Mixed Profile Depths
External Corner Detail
Integrated LED Lighting
Applications
The lightweight aluminium system can be applied to façades, internal walls, ceilings, doors and feature elements across residential, commercial, hospitality and office projects.

External Façades

Internal Feature Walls

Ceilings and Soffits

Entrance Doors

Garage Doors

Interior Partitions
External applications
Project-Specific Assessment Required
External applications require project-specific assessment of the supporting substrate, fixings, drainage, structural loads and applicable fire requirements. The system must be detailed and installed in accordance with the requirements of each project and the relevant provisions of the NCC and applicable Australian Standards.
Key specifications
Profile Depth
From 20 mm to 50 mm
Visible Profile Widths
20 mm, 30 mm, 40 mm and 200 mm
Visible Gaps
20 mm, 25 mm or 30 mm
Maximum Visible Profile Face
200 mm
Installation Direction
Vertical or horizontal
Fixing Method
Concealed connections and hidden support bases
Lighting Option
Integrated LED strip capability
Applications
Interior and exterior architectural surfaces
Profile detail

The extruded aluminium profiles can be selected and combined to achieve different façade expressions, from narrow repetitive lines to deeper and wider feature profiles. Final profile arrangement, support spacing, fixing design and substrate requirements must be developed for each project.
Discuss your project
Our team works with architects and builders to specify the right cladding system for your façade. Let's talk.
Enquire now